


House T5 for sale in Carrazeda de Ansiães, Carrazeda de Ansiães RE/MAX Portugal
 1 / 5
 2 / 5
 3 / 5
 4 / 5
 5 / 5
Click to see bigger photos
- Property typeVilla / House T5
- Sale € 255.000
- Area137 m² | 160 m²
- Construction1989
- CountyBragança
- TownCarrazeda de Ansiães
- ParishCarrazeda de Ansiães
- REFPT-127381023-9
5
2
137 m²
160 m²
-1
-
E
Description
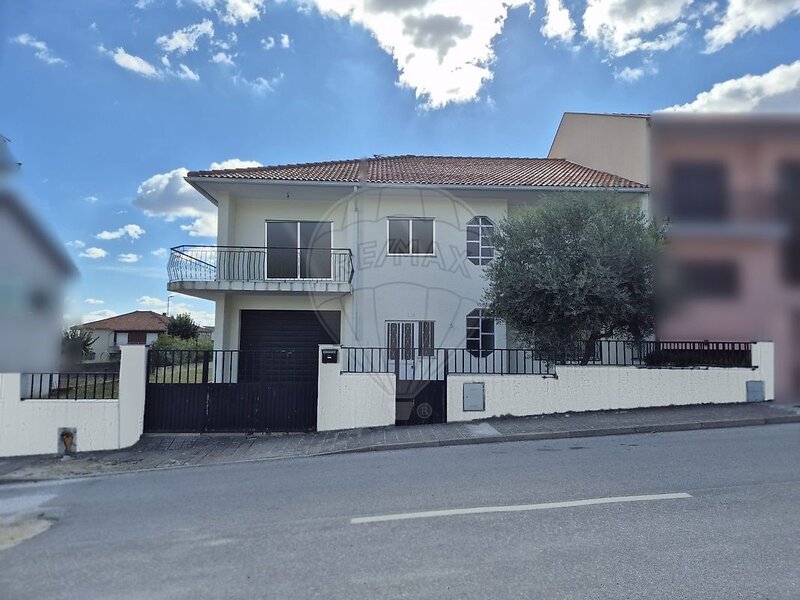
3 bedroom villa with garage, yard and annex, in the heart of Carrazeda de Ansiães.
Located in a quiet residential area, a few steps from the center of Carrazeda de Ansiães, this villa is an opportunity for those looking for space, comfort and a family home with all amenities nearby.
Logo at the entrance, an elegant marble staircase with turned wood handrail sets the tone to a house built with quality materials and very well preserved. All the rooms are bathed by excellent natural light.
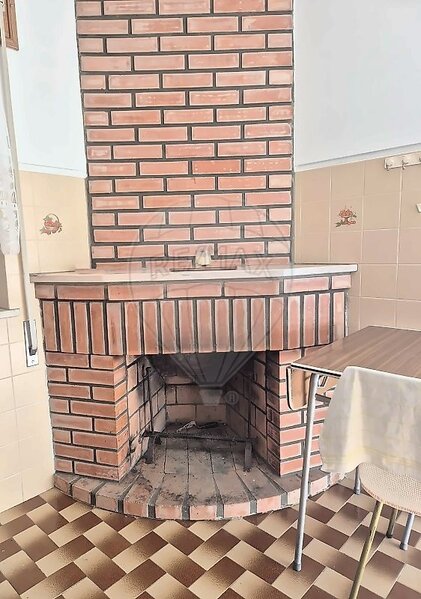
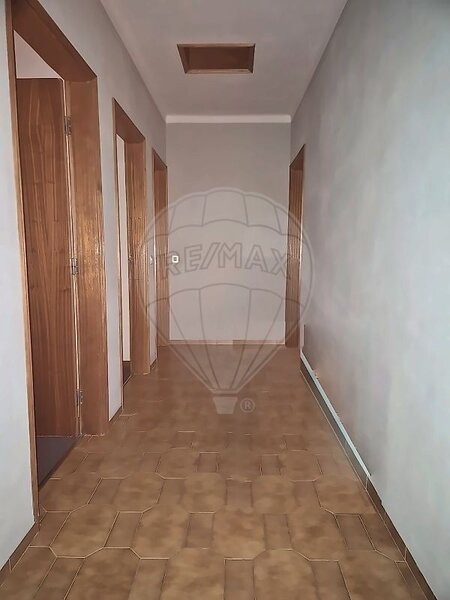
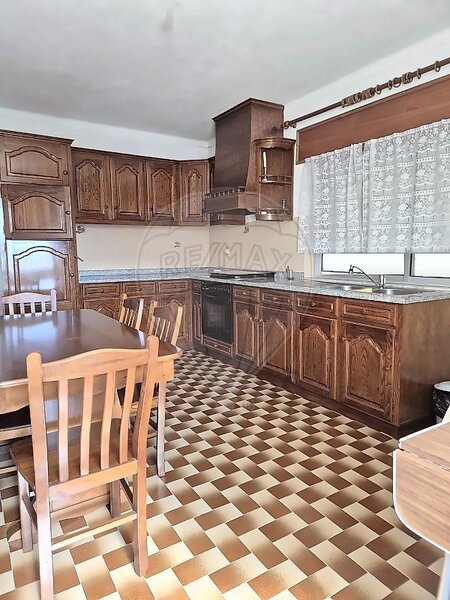
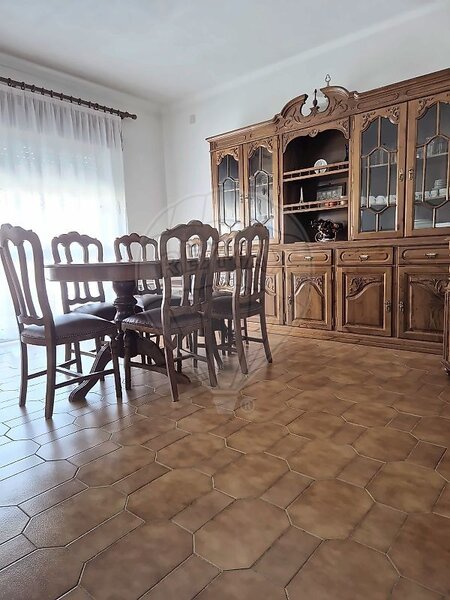
On the upper floor there are three spacious bedrooms, with large windows and a complete bathroom with bathtub. The living room is large and bright, ideal for gathering the family at the table or rest after a day of work, with access to the balcony facing the street. The kitchen, generous in area, is equipped with solid wood cabinets and granite countertops and has a cozy fireplace, perfect for the cold winter days of Transmontano.
On the lower floor, a garage with more than 60sqm offers plenty of space for cars, storage or workshop, complemented by a support bathroom with shower and laundry area.
Outside, the villa has a front garden with olive trees, a yard with lawn and garden land and a terrace with annex, ideal for barbecues and socializing with family and friends.
Main characteristics
3 bedrooms
Living room and kitchen with fireplace
2 bathrooms
Garage with more than 60sqm
Terrace with annex
Garden, yard and space for vegetable garden
Staircase in marble
Excellent sun exposure
Central location, close to commerce and services
Don't miss this opportunity and book your visit now!
Located in a quiet residential area, a few steps from the center of Carrazeda de Ansiães, this villa is an opportunity for those looking for space, comfort and a family home with all amenities nearby.
Logo at the entrance, an elegant marble staircase with turned wood handrail sets the tone to a house built with quality materials and very well preserved. All the rooms are bathed by excellent natural light.
On the upper floor there are three spacious bedrooms, with large windows and a complete bathroom with bathtub. The living room is large and bright, ideal for gathering the family at the table or rest after a day of work, with access to the balcony facing the street. The kitchen, generous in area, is equipped with solid wood cabinets and granite countertops and has a cozy fireplace, perfect for the cold winter days of Transmontano.
On the lower floor, a garage with more than 60sqm offers plenty of space for cars, storage or workshop, complemented by a support bathroom with shower and laundry area.
Outside, the villa has a front garden with olive trees, a yard with lawn and garden land and a terrace with annex, ideal for barbecues and socializing with family and friends.
Main characteristics
3 bedrooms
Living room and kitchen with fireplace
2 bathrooms
Garage with more than 60sqm
Terrace with annex
Garden, yard and space for vegetable garden
Staircase in marble
Excellent sun exposure
Central location, close to commerce and services
Don't miss this opportunity and book your visit now!
Location
Carrazeda de Ansiães, Bragança
